


Aaron Healey
- Buy
- Sell
https://www.ruhlmortgage.com/LawrenceDavis.html
Description
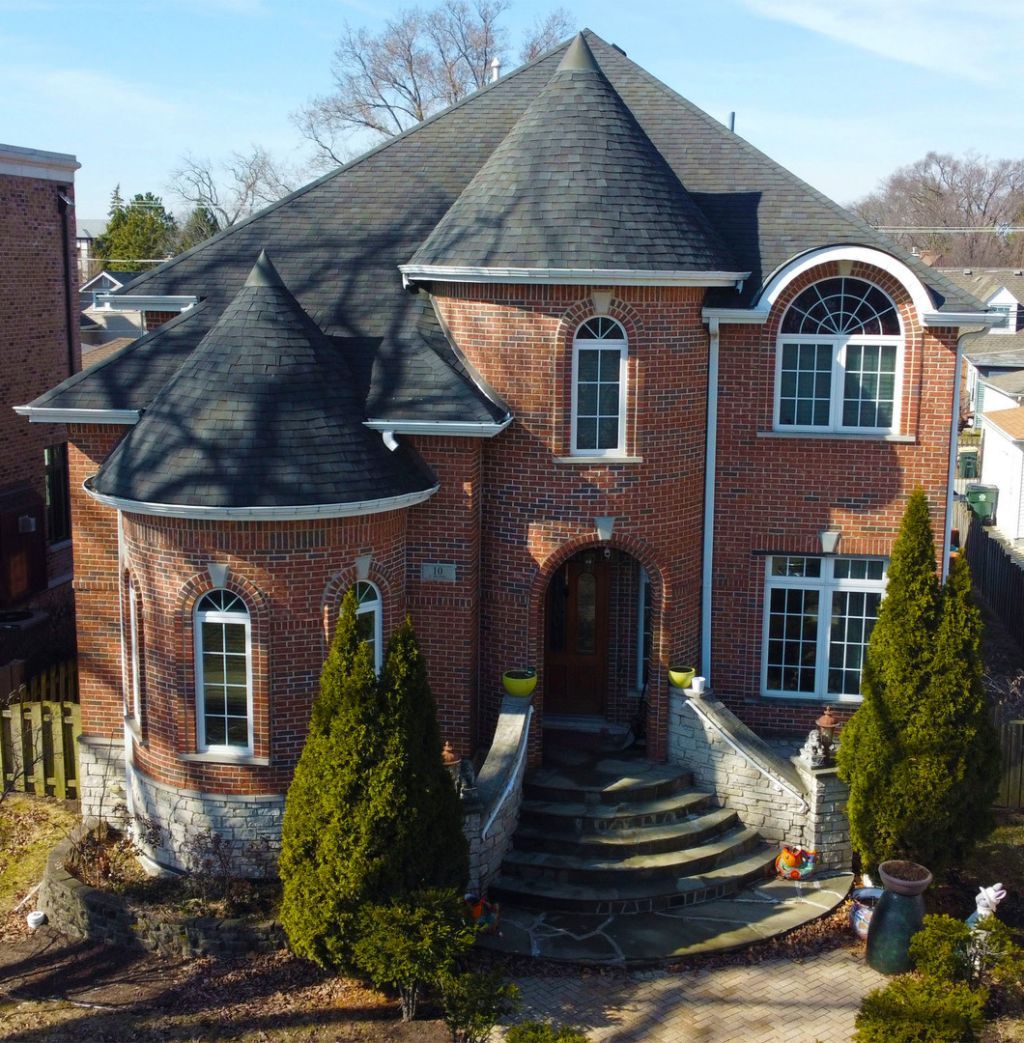
Custom all-brick home with recent renovations! A grand front entrance leads you into the gorgeous refinished hardwood floors and freshly painted walls throughout. This unique property features coffered and vaulted ceilings, stylized arches, curves, and niches, multiple gas fireplaces, and a thoughtful layout that creates separate spaces for sophisticated hosting. The back entry into the kitchen leads to a large entertaining space with a fireplace in the rear of the home along with a basement entry. The first floor features an office, a stunning bedroom at the front of the house, and a separate laundry room to go along with a full bathroom. A laundry chute carefully hidden in the second floor full bathroom leads to the first floor laundry room. The master bedroom features two closets, a separate sitting space with fireplace, a walk-in closet, and a balcony. The attached master bathroom features a whirlpool tub, separate shower, double vanity, and linen closet. The oversized second bedroom features two closets, while the third bedroom features yet another niche that is one of the trademarks of the home. A massive finished portion of the basement lets you imagine how to configure, with even more space for another separate finished room that could become a fitness room or the rare fifth bedroom option. A separate utility room in the basement provides a significant amount of additional storage space. The fourth bathroom in the basement is once again a full with a shower. Additional lighting updates, electrical work, and plumbing fixes have restored this gem! Within the Carpenter Elementary district in the always sought after District 64, and under a mile to any number of fitness centers, grocery stores, parks, recreation centers, and the Park Ridge Metra stop. Be conveniently close to all that Uptown has to offer!
Property Highlights
Property Type: Residential - Single Family
Total Living Area SF: 2,870
Garage Size: 2
Built in 2008
Elementary School: George B Carpenter Elementary Sc
High School: Maine South High School
Middle School: Emerson Middle School
Brick Exterior
Two Fireplaces
General Information
Bedrooms: 4
Bathrooms: 4
Sqft: 2,870
County: Cook
High School: Maine South High School
Listed By:
chicago 3 point 0
847-226-6824
MRED MLS
MLS ID: 12805251
Room Information
Sitting Room: 11X11
Storage: 12X12
Balcony/Porch/Lanai: 3X8
Walk In Closet: 5X7
Bedroom 2: 15X13
Bedroom 3: 12X11
Bedroom 4: 13X12
Dining Room: 15X12
Kitchen: 16X13
Laundry: 11X6
Living Room: 12X9
Primary Bedroom: 17X16
Shown By
Get in Touch
Shown By
Contact an agent to learn more about
10 N Delphia Avenue, Park Ridge, IL 60068.
Mortgage Calculator

Call or Click to get Pre-Approved!
563-441-1862
toll free 866-441-1862
Customize Your Rate
| Loan Type | FHA 30 Year Fixed | 15 Year Fixed | VA 30 year fixed |
| Purchase Price | $1,075,000 | $1,075,000 | $1,075,000 |
| Down Payment | $37,625 | $268,750 | $0 |
| Monthly Mortgage Amount | $6,934 | $6,913 | $7,122 |
| Taxes | $1496 | $1496 | $1496 |
| Insurance | $100 | $100 | $100 |
| HOA/Dues/Fees | $0 | $0 | $0 |
| Monthly Mortage Insurance | $645 | $0 | $0 |
| Monthly Estimated Total | $9,389 | $8,723 | $8,932 |
Aaron Healey
REALTOR®
Cell: (563) 513-8668
Licensed in IA, IL & WI
Dubuque Office
600 Star Brewery Drive
Suite 300
Dubuque, IA 52001
(563) 583-4550
Suite 300
Dubuque, IA 52001
(563) 583-4550

Member Participants (and their affiliated licensees, if applicable) shall indicate on their websites that IDX information is provided exclusively for consumers’ personal non-commercial use, that it may not be used for any purpose other than to identify prospective properties consumers may be interested in purchasing, that the data is deemed reliable but is not guaranteed by MLS GRID, and that the use of the MLS GRID Data may be subject to an end user license agreement prescribed by the Member Participant’s applicable MLS if any and as amended from time to time. MLS GRID may, at its discretion, require use of other disclaimers as necessary to protect Member Participant, and/or their MLS from liability.
Based on information submitted to the MLS GRID. All data is obtained from various sources and may not have been verified by broker or MLS GRID. Supplied Open House Information is subject to change without notice. All information should be independently reviewed and verified for accuracy. Properties may or may not be listed by the office/agent presenting the information.
Privacy Policy / DMCA Notice / ADA Accessibility


This site is hosted, designed and copyright
© 1994 - 2026 by
Delta Media Group, Inc. -- Patent Pending --
Agent License Information: Licensed in IA, IL & WI