


Aaron Healey
- Buy
- Sell
https://www.ruhlmortgage.com/LawrenceDavis.html
Description
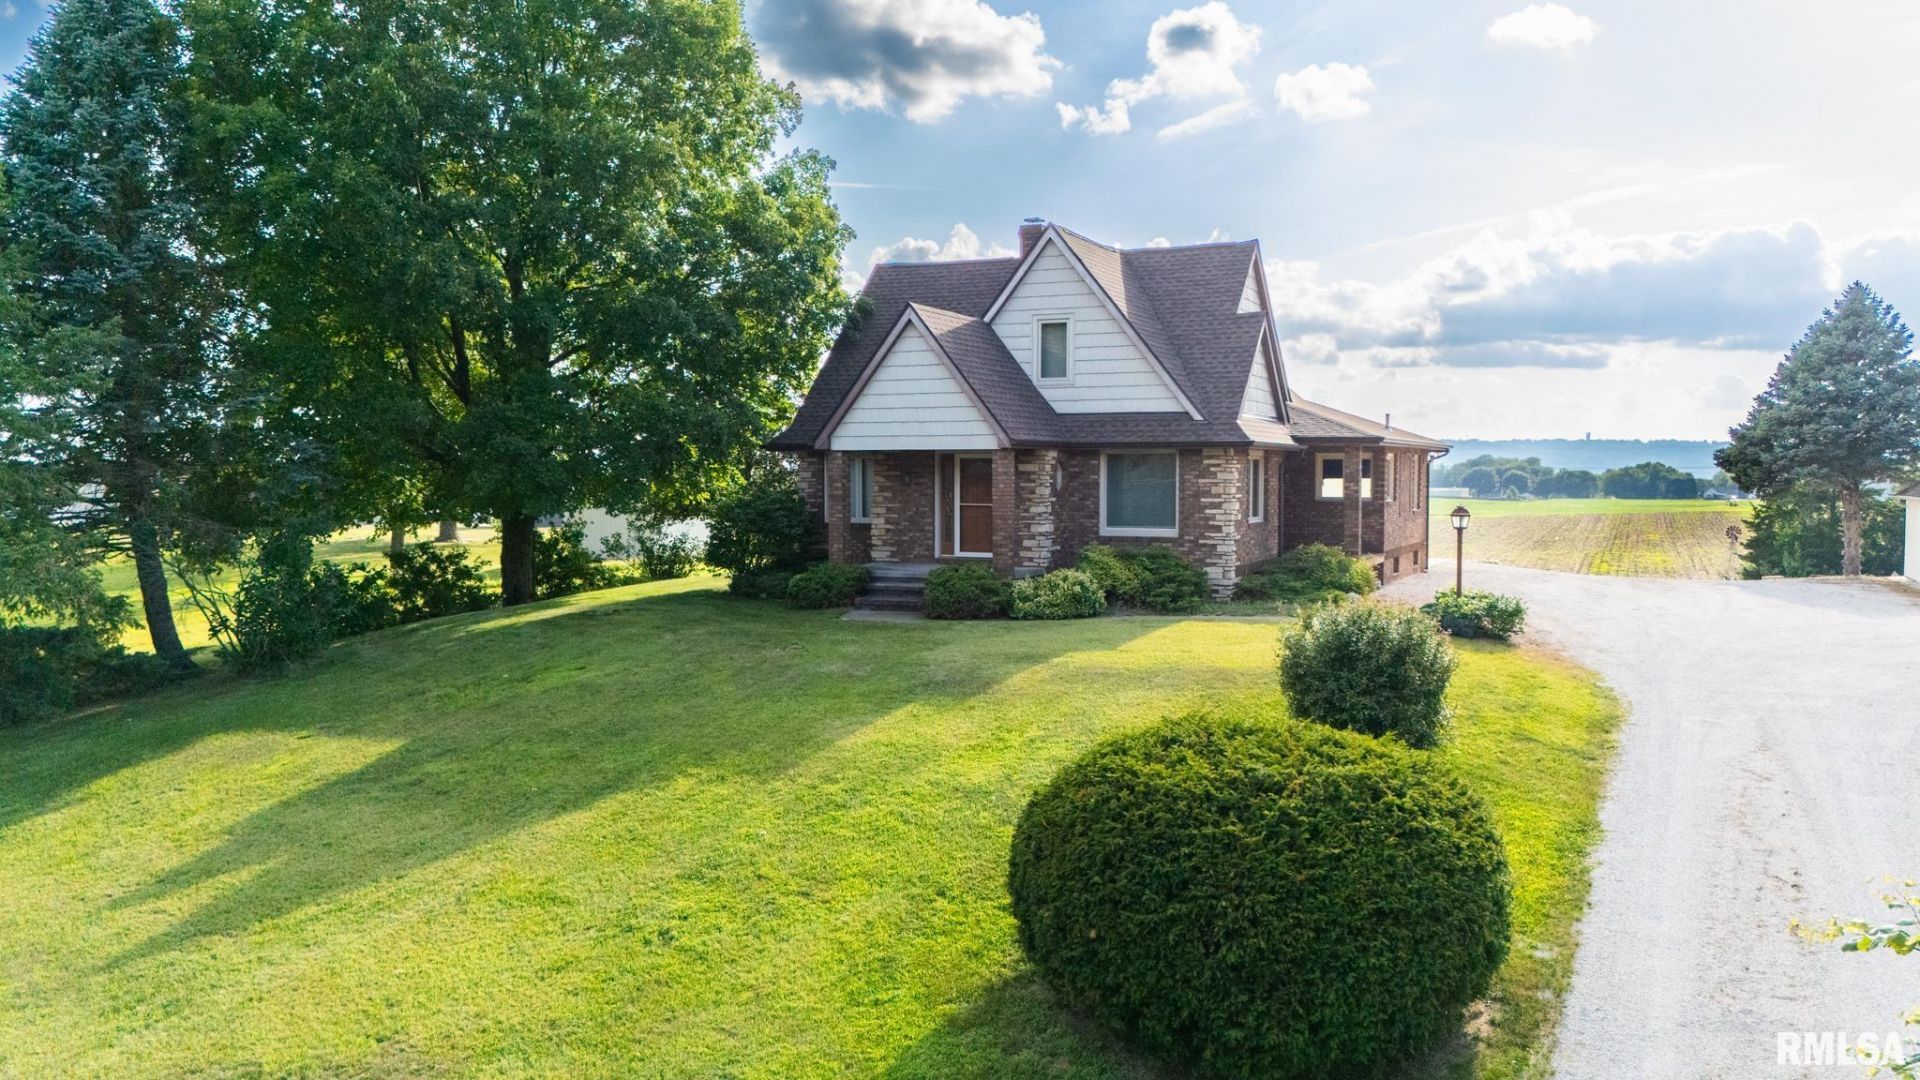
Rare opportunity to own your very own homestead-without giving up the convenience of location. Prepare yourself for million dollar views, which seem to go for miles as you look over what could be your 27 acre slice of heaven(zoned for agricultural). This 5 bedroom/3 bath home has been loved for many years- & now it's time for the next family to begin their story. Main floor welcomes you to large living room area, with plenty of room for additional dining area. Eat in Kitchen comes fully applianced & will quickly become your favorite spot to gather with friends & family, with cozy fireplace & plenty of counter space. Can't miss the opportunity to again, mention the views!! The extra family room on the main floor will make the perfect flex room for those needing home office, toy room or drop zone! Wrapping up the tour of the main floor with 2 bedrooms & full bath. Upper level presents with 3 ample sized bedrooms and full bathroom. Options for primary bedroom on either level- depending on your needs. Full basement with extra kitchen, bath & family room- pool table remains. Stepping outside- you will find 2 outbuildings measuring 34x20 & 54x27- perfect for farming equipment or perhaps finally getting those chickens you have always wanted!! The big ticket items have been taken care of for you- including new roof on home & buildings 2023, HVAC 2021, updated windows & more. Home is in an estate- sold as-is. Agents please review notes prior.
Property Highlights
Property Type: Residential - Single Family
Total Living Area SF: 3,265
Lot Size: 27.00 acres
Garage Size: 4
Built in 1923
Elementary School: Germantown Hills
High School: Metamora
Kitchen Island
Eat-In Kitchen
Brick Exterior
Two Fireplaces
General Information
Bedrooms: 5
Bathrooms: 3
Sqft: 3,265
County: Woodford
High School: Metamora
Subdivision: None
Listed By:
Jim Maloof Realty, Inc.
Mobile: 309-253-7073
RMLSA
MLS ID: PA1268669
Room Information
Bedroom 1: 12.8 X 19.1 Level - Upper
Bedroom 2: 10.1 X 11.1 Level - Upper
Bedroom 3: 11.9 X 15.1 Level - Upper
Bedroom 4: 10.11 X 10 Level - Main
Bedroom 5: 10.11 X 11.2 Level - Main
Living Room: 14.3 X 12.3 Level - Main
Family Room: 18.1 X 9.4 Level - Main
Dining Room: 14.6 X 11.1 Level - Main
Kitchen: 19.3 X 9.11 Level - Main
Recreation Room: 13.11 X 31.3 Level - Basement
Additional Room: 12.8 X 9.11 Level - Main
Additional Room 2: 12.5 X 12.1 Level - Basement
Shown By
Get in Touch
Shown By
Contact an agent to learn more about
1105 Upper Spring Bay Road, East Peoria, IL 61611.
Mortgage Calculator

Call or Click to get Pre-Approved!
563-441-1862
toll free 866-441-1862
Customize Your Rate
| Loan Type | 30 Year Fixed | FHA 30 Year Fixed | 15 Year Fixed |
| Purchase Price | $615,000 | $615,000 | $615,000 |
| Down Payment | $123,000 | $21,525 | $153,750 |
| Monthly Mortgage Amount | $3,069 | $3,718 | $3,861 |
| Taxes | $856 | $856 | $856 |
| Insurance | $100 | $100 | $100 |
| HOA/Dues/Fees | $0 | $0 | $0 |
| Monthly Mortage Insurance | $0 | $271 | $0 |
| Monthly Estimated Total | $4,104 | $5,024 | $4,896 |
Aaron Healey
REALTOR®
Cell: (563) 513-8668
Licensed in IA, IL & WI
Dubuque Office
600 Star Brewery Drive
Suite 300
Dubuque, IA 52001
(563) 583-4550
Suite 300
Dubuque, IA 52001
(563) 583-4550

Member Participants (and their affiliated licensees, if applicable) shall indicate on their websites that IDX information is provided exclusively for consumers’ personal non-commercial use, that it may not be used for any purpose other than to identify prospective properties consumers may be interested in purchasing, that the data is deemed reliable but is not guaranteed by MLS GRID, and that the use of the MLS GRID Data may be subject to an end user license agreement prescribed by the Member Participant’s applicable MLS if any and as amended from time to time. MLS GRID may, at its discretion, require use of other disclaimers as necessary to protect Member Participant, and/or their MLS from liability.
Based on information submitted to the MLS GRID. All data is obtained from various sources and may not have been verified by broker or MLS GRID. Supplied Open House Information is subject to change without notice. All information should be independently reviewed and verified for accuracy. Properties may or may not be listed by the office/agent presenting the information.
Privacy Policy / DMCA Notice / ADA Accessibility


This site is hosted, designed and copyright
© 1994 - 2026 by
Delta Media Group, Inc. -- Patent Pending --
Agent License Information: Licensed in IA, IL & WI