


Aaron Healey
- Buy
- Sell
https://www.ruhlmortgage.com/LawrenceDavis.html
Description
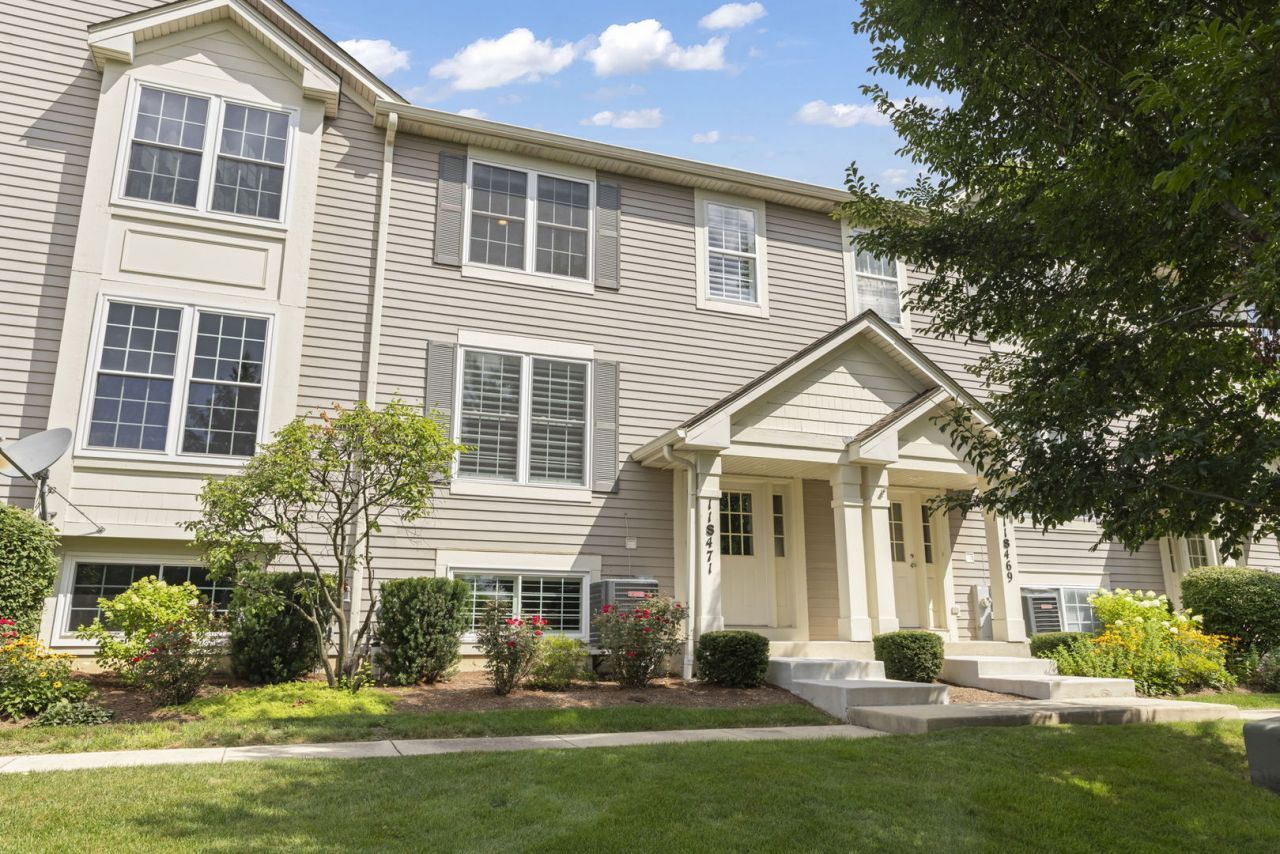
Pride of ownership shines throughout this beautifully updated 2-bedroom, 3.1-bath townhome, offering exceptional craftsmanship and quality finishes at every turn. The open-concept floor plan features hardwood floors, extensive millwork, double crown molding, oversized baseboards, and solid-core doors. The chef's kitchen boasts cherry cabinetry, granite countertops, stainless steel appliances, a spacious eating area, and professionally designed pantry storage. The light-filled living room overlooks the treetops, and an updated powder room completes the main level. Upstairs, enjoy a versatile loft, spacious guest bedroom, and an expanded primary suite with a vaulted ceiling, sitting area, walk-in closet, and luxurious bath featuring a freestanding tub, custom-tiled shower with rain showerhead, marble flooring, and double vanity. The English basement includes a full bath, while the finished garage offers an epoxy floor, insulated overhead door, and smart belt-drive opener. Extensive recent updates include plantation shutters (2025); windows (2023, except front entry window which is original. Primary bedroom windows were 2020); HVAC (2023); kitchen appliances (2023-2024); washer/dryer (2023); hot water heater (2024); custom pantry and primary closet organizers (2024); ejector pit pump (2024); comfort-height toilets (2023); and roof (2018). Surrounded by mature landscaping in desirable Emerald Ridge, this home is just minutes from Waterfall Glen Forest Preserve, Burr Ridge Village Center, shopping, dining, and major highways. Low taxes, low assessments, and exceptional lawn care and snow removal complete this outstanding offering.
Property Highlights
Property Type: Residential - Townhouse
Total Living Area SF: 1,944
Garage Size: 2
Attached Garage
Built in 1998
Elementary School: Anne M Jeans Elementary School
High School: Hinsdale South High School
Middle School: Burr Ridge Middle School
General Information
Bedrooms: 2
Bathrooms: 4
Sqft: 1,944
County: DuPage
High School: Hinsdale South High School
Subdivision: Emerald Ridge
Listed By:
Keller Williams Premiere Properties
630-545-9860
MRED MLS
MLS ID: 12708107
Room Information
Loft: 11X7
Foyer: 7X5
Bedroom 2: 13X12
Family Room: 24X12
Kitchen: 14X12
Living Room: 18X13
Primary Bedroom: 20X18
Shown By
Get in Touch
Shown By
Contact an agent to learn more about
11s471 Rachael Court , Willowbrook, IL 60527.
Mortgage Calculator

Call or Click to get Pre-Approved!
563-441-1862
toll free 866-441-1862
Customize Your Rate
| Loan Type | 30 Year Fixed | FHA 30 Year Fixed | 15 Year Fixed |
| Purchase Price | $395,000 | $395,000 | $395,000 |
| Down Payment | $79,000 | $13,825 | $98,750 |
| Monthly Mortgage Amount | $1,971 | $2,388 | $2,460 |
| Taxes | $550 | $550 | $550 |
| Insurance | $100 | $100 | $100 |
| HOA/Dues/Fees | $0 | $0 | $0 |
| Monthly Mortage Insurance | $0 | $174 | $0 |
| Monthly Estimated Total | $2,636 | $3,227 | $3,125 |
Aaron Healey
REALTOR®
Cell: (563) 513-8668
Licensed in IA, IL & WI
Dubuque Office
600 Star Brewery Drive
Suite 300
Dubuque, IA 52001
(563) 583-4550
Suite 300
Dubuque, IA 52001
(563) 583-4550

Member Participants (and their affiliated licensees, if applicable) shall indicate on their websites that IDX information is provided exclusively for consumers’ personal non-commercial use, that it may not be used for any purpose other than to identify prospective properties consumers may be interested in purchasing, that the data is deemed reliable but is not guaranteed by MLS GRID, and that the use of the MLS GRID Data may be subject to an end user license agreement prescribed by the Member Participant’s applicable MLS if any and as amended from time to time. MLS GRID may, at its discretion, require use of other disclaimers as necessary to protect Member Participant, and/or their MLS from liability.
Based on information submitted to the MLS GRID. All data is obtained from various sources and may not have been verified by broker or MLS GRID. Supplied Open House Information is subject to change without notice. All information should be independently reviewed and verified for accuracy. Properties may or may not be listed by the office/agent presenting the information.
Privacy Policy / DMCA Notice / ADA Accessibility


This site is hosted, designed and copyright
© 1994 - 2026 by
Delta Media Group, Inc. -- Patent Pending --
Agent License Information: Licensed in IA, IL & WI