


Aaron Healey
- Buy
- Sell
https://www.ruhlmortgage.com/LawrenceDavis.html
Description
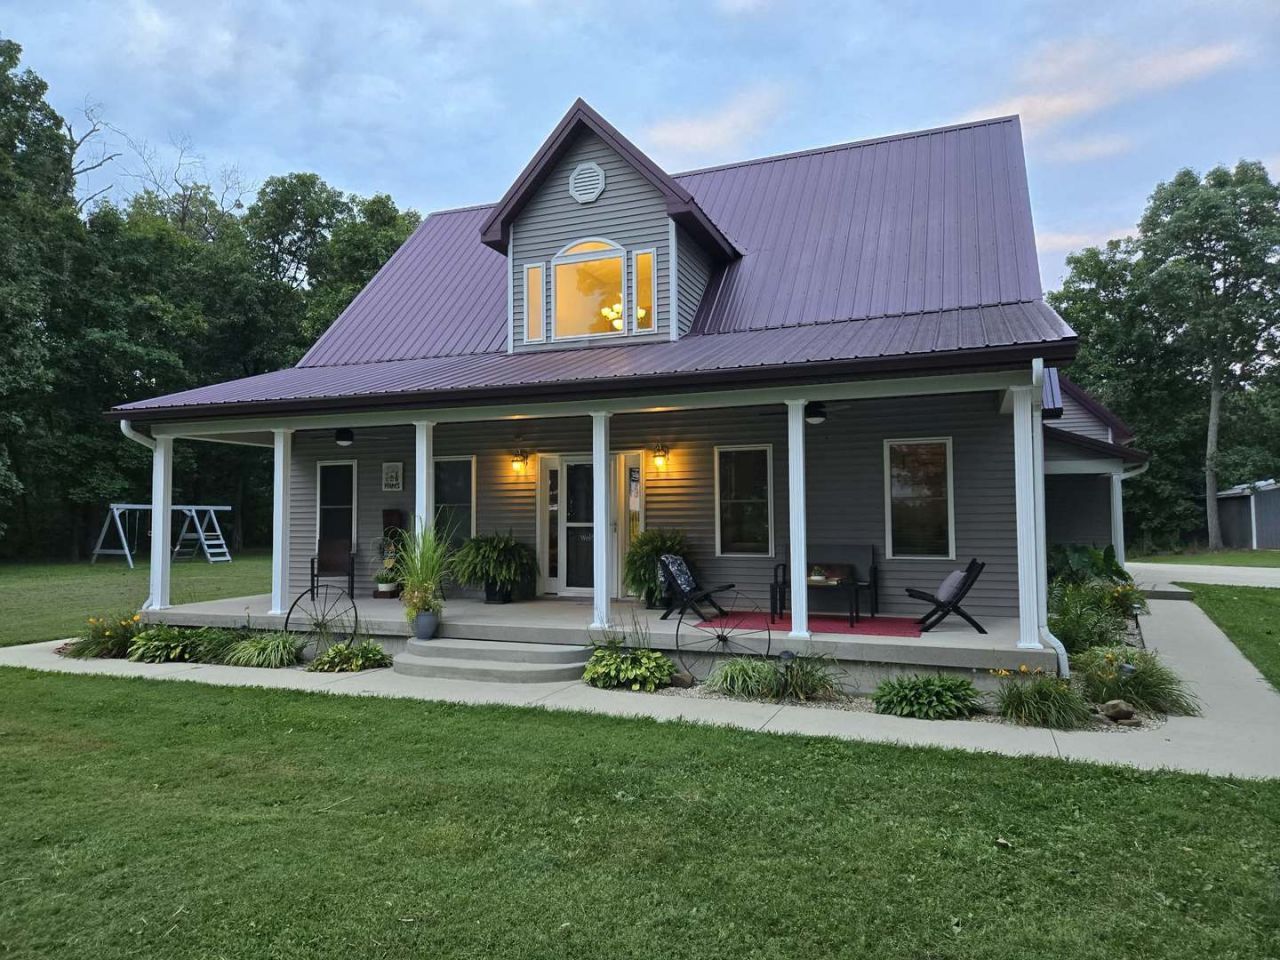
Welcome to your private country retreat in the highly desirable Woodlawn School District! Nestled on 10 partially wooded acres, this exceptional 11/2-story home with a fully finished basement offers the perfect combination of comfort, privacy, and versatility. Relax on the expansive 8-foot-deep covered front porch or entertain family and friends on the spacious backyard patio overlooking the above-ground pool. Explore the wooded trails, enjoy the abundant wildlife, or simply appreciate the peaceful surroundings this remarkable property has to offer. Inside, you'll find a spacious, open layout filled with natural light. The beautifully designed kitchen features solid surface countertops, solid wood cabinetry, a breakfast bar, and brand-new stainless steel appliances installed this month. The adjoining dining area opens through sliding glass doors to the patio, creating a seamless indoor-outdoor living experience. The main-level primary suite provides a relaxing retreat with a walk-in closet and a beautifully appointed ensuite bath featuring a walk-in shower, double vanity, and abundant storage. A large living room, impressive 4-foot-wide staircases, and quality craftsmanship throughout make this home both functional and inviting. Upstairs, you'll discover two generously sized bedrooms, each featuring a unique 8' x 14' bonus room perfect for a playroom, secret hideaway, additional storage, or creative space. A full bathroom, upper landing currently used as an office, and an additional multi-purpose room ideal for a media room, game room, or second family room provide incredible flexibility. The fully finished basement offers outstanding possibilities for multi-generational living or guest accommodations with a fourth bedroom, full kitchen, family room, bonus room, full bathroom, and an egress window. A built-in wall gun safe is included with the home. The basement floor is already plumbed for radiant heat, providing future expansion potential. Car enthusiasts, hobbyists, and business owners will appreciate the impressive 40' x 60' attached garage with 10-foot ceilings, along with a 40' x 60' fully insulated pole barn also featuring 10-foot ceilings. The pole barn is already configured for a half bath, with plumbing in place awaiting water connection. Additional quality features include a geothermal water-source heating and cooling system with lifetime filters and Superior windows and doors backed by a transferable warranty, providing long-term value and peace of mind. If you've been searching for the perfect blend of country living, modern amenities, and room to grow, this extraordinary property delivers it all. From wooded trails and open spaces to exceptional living areas and impressive outbuildings, this is a place you'll be proud to call home.
Property Highlights
Property Type: Residential - Single Family
Total Living Area SF: 3,097
Lot Size: 10.00 acres
Garage Size: 2
Attached Garage
Built in 2008
School District: District 205
General Information
Bedrooms: 4
Bathrooms: 4
Sqft: 3,097
County: Jefferson
High School: Woodlawn Comm High School
Listed By:
Keller Williams Pinnacle - MTV
618-226-6447
MRED MLS
MLS ID: 12716203
Room Information
Bonus Room: 17X17
Kitchen- 2nd: 13X17
Walk In Closet: 5X9
Other Room: 7X8
Bedroom 2: 10X14
Bedroom 3: 11X14
Bedroom 4: 15X14
Dining Room: COMBO
Family Room: 22X15
Kitchen: 24X14
Laundry: 7X19
Living Room: 14X19
Primary Bedroom: 14X16
Shown By
Get in Touch
Shown By
Contact an agent to learn more about
18178 N White Swan Lane , Richview, IL 62877.
Mortgage Calculator

Call or Click to get Pre-Approved!
563-441-1862
toll free 866-441-1862
Customize Your Rate
| Loan Type | 30 Year Fixed | FHA 30 Year Fixed | 15 Year Fixed |
| Purchase Price | $429,000 | $429,000 | $429,000 |
| Down Payment | $85,800 | $15,015 | $107,250 |
| Monthly Mortgage Amount | $2,141 | $2,594 | $2,693 |
| Taxes | $597 | $597 | $597 |
| Insurance | $100 | $100 | $100 |
| HOA/Dues/Fees | $0 | $0 | $0 |
| Monthly Mortage Insurance | $0 | $189 | $0 |
| Monthly Estimated Total | $2,863 | $3,505 | $3,415 |
Aaron Healey
REALTOR®
Cell: (563) 513-8668
Licensed in IA, IL & WI
Dubuque Office
600 Star Brewery Drive
Suite 300
Dubuque, IA 52001
(563) 583-4550
Suite 300
Dubuque, IA 52001
(563) 583-4550

Member Participants (and their affiliated licensees, if applicable) shall indicate on their websites that IDX information is provided exclusively for consumers’ personal non-commercial use, that it may not be used for any purpose other than to identify prospective properties consumers may be interested in purchasing, that the data is deemed reliable but is not guaranteed by MLS GRID, and that the use of the MLS GRID Data may be subject to an end user license agreement prescribed by the Member Participant’s applicable MLS if any and as amended from time to time. MLS GRID may, at its discretion, require use of other disclaimers as necessary to protect Member Participant, and/or their MLS from liability.
Based on information submitted to the MLS GRID. All data is obtained from various sources and may not have been verified by broker or MLS GRID. Supplied Open House Information is subject to change without notice. All information should be independently reviewed and verified for accuracy. Properties may or may not be listed by the office/agent presenting the information.
Privacy Policy / DMCA Notice / ADA Accessibility


This site is hosted, designed and copyright
© 1994 - 2026 by
Delta Media Group, Inc. -- Patent Pending --
Agent License Information: Licensed in IA, IL & WI