


Aaron Healey
- Buy
- Sell
https://www.ruhlmortgage.com/LawrenceDavis.html
Description
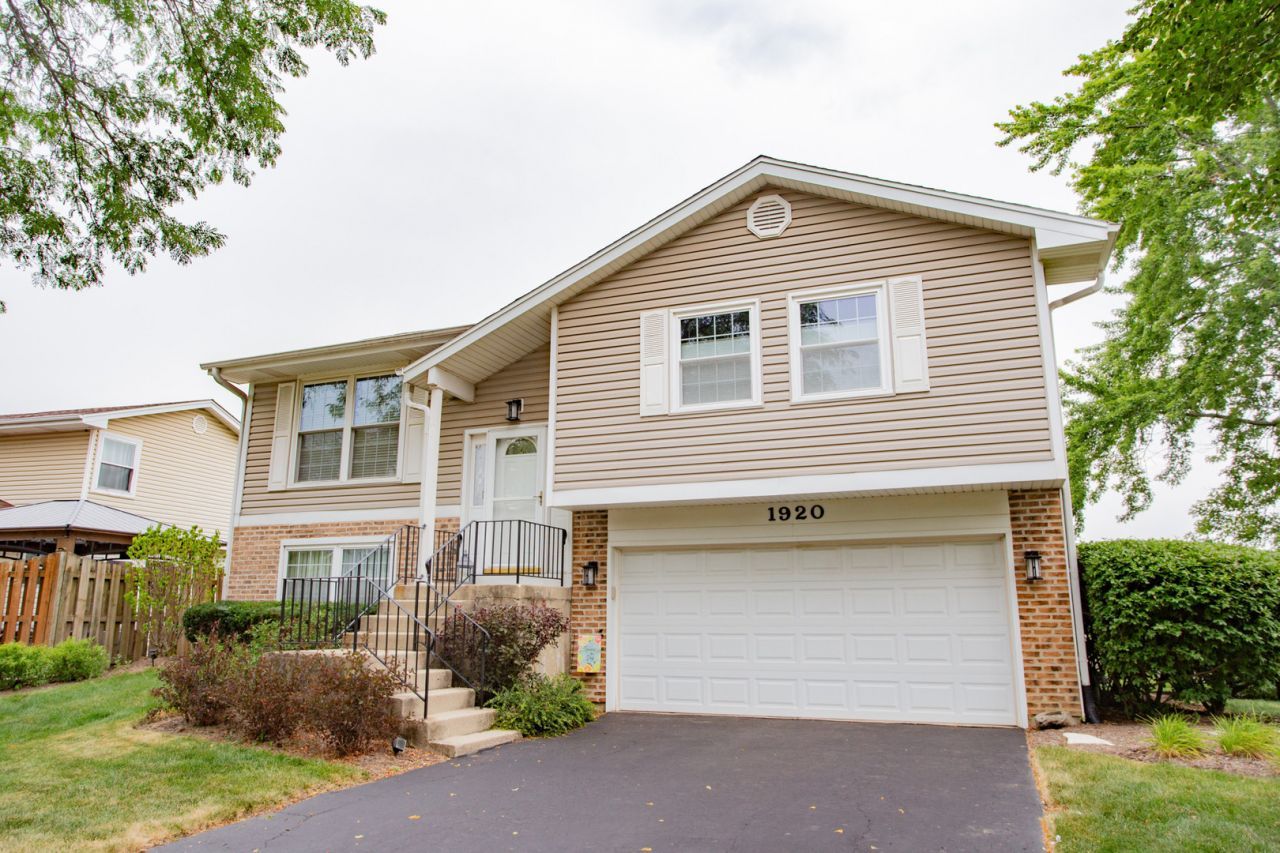
Beautiful 3 bedroom/2 bath raised ranch in Moon Lake Trails of Hoffman Estates. Enter the foyer to go up to the open concept living space that is filled with light spilling across the hardwood floors. Wonderfully appointed updated kitchen boasts: beautiful maple soft close cabinets and professionally installed under cabinet lighting, quartz countertops, kitchen island/breakfast space. Appliances include (2023) oven (2024) induction cook top - gas ready if needed. Bedrooms all contain Casablanca fans. Master bedroom has remote controlled blinds and access to the shared bathroom. Upstairs bath boasts a double sink and Amish milled shower. Both bathrooms have higher vanity sinks, higher toilets and rain bath enclosures. Lower level has TONS of storage: wall of closets and under the foyer storage (shelving to stay with home). Use the sliding glass door with (2026) new verticals to step out into your large fenced yard with lovely brick paver patio. The yard has been professionally landscaped - lawn service & fertilization paid up through the end of the season. There is also extra insulation in the attic to lower utility bills. Garage has raised storage and work tables that are staying. (2023) Washer/Dryer, (2018) HVAC/Water Heater maintained yearly. Ring camera & Corner desk can stay too! Walk to the pool (Seascape), Poplar Creek Golf Course, New Moon Lake Park & Triphahn Center's activities and ice rinks. Close to the hospital, dining, shopping, entertainment, transportation and expressways. Come see it while it lasts!
Property Highlights
Property Type: Residential - Single Family
Total Living Area SF: 1,651
Garage Size: 2
Attached Garage
Built in 1978
Elementary School: Neil Armstrong Elementary School
High School: Hoffman Estates High School
Middle School: Eisenhower Junior High School
Brick Exterior
General Information
Bedrooms: 3
Bathrooms: 2
Sqft: 1,651
County: Cook
High School: Hoffman Estates High School
Subdivision: Moon Lake Trails
Listed By:
RE/MAX Suburban
847-230-7000
MRED MLS
MLS ID: 12679175
Room Information
Foyer: 10X7
Storage: 9X7
Bedroom 2: 11X10
Bedroom 3: 11X10
Dining Room: 11X9
Family Room: 23X13
Kitchen: 13X10
Laundry: 8X5
Living Room: 17X14
Primary Bedroom: 14X13
Shown By
Get in Touch
Shown By
Contact an agent to learn more about
1920 Crescent Lane , Hoffman Estates, IL 60169.
Mortgage Calculator

Call or Click to get Pre-Approved!
563-441-1862
toll free 866-441-1862
Customize Your Rate
| Loan Type | 30 Year Fixed | FHA 30 Year Fixed | 15 Year Fixed |
| Purchase Price | $424,900 | $424,900 | $424,900 |
| Down Payment | $84,980 | $14,872 | $106,225 |
| Monthly Mortgage Amount | $2,121 | $2,569 | $2,646 |
| Taxes | $591 | $591 | $591 |
| Insurance | $100 | $100 | $100 |
| HOA/Dues/Fees | $0 | $0 | $0 |
| Monthly Mortage Insurance | $0 | $187 | $0 |
| Monthly Estimated Total | $2,836 | $3,471 | $3,361 |
Aaron Healey
REALTOR®
Cell: (563) 513-8668
Licensed in IA, IL & WI
Dubuque Office
600 Star Brewery Drive
Suite 300
Dubuque, IA 52001
(563) 583-4550
Suite 300
Dubuque, IA 52001
(563) 583-4550

Member Participants (and their affiliated licensees, if applicable) shall indicate on their websites that IDX information is provided exclusively for consumers’ personal non-commercial use, that it may not be used for any purpose other than to identify prospective properties consumers may be interested in purchasing, that the data is deemed reliable but is not guaranteed by MLS GRID, and that the use of the MLS GRID Data may be subject to an end user license agreement prescribed by the Member Participant’s applicable MLS if any and as amended from time to time. MLS GRID may, at its discretion, require use of other disclaimers as necessary to protect Member Participant, and/or their MLS from liability.
Based on information submitted to the MLS GRID. All data is obtained from various sources and may not have been verified by broker or MLS GRID. Supplied Open House Information is subject to change without notice. All information should be independently reviewed and verified for accuracy. Properties may or may not be listed by the office/agent presenting the information.
Privacy Policy / DMCA Notice / ADA Accessibility


This site is hosted, designed and copyright
© 1994 - 2026 by
Delta Media Group, Inc. -- Patent Pending --
Agent License Information: Licensed in IA, IL & WI