


Aaron Healey
- Buy
- Sell
https://www.ruhlmortgage.com/LawrenceDavis.html
Description
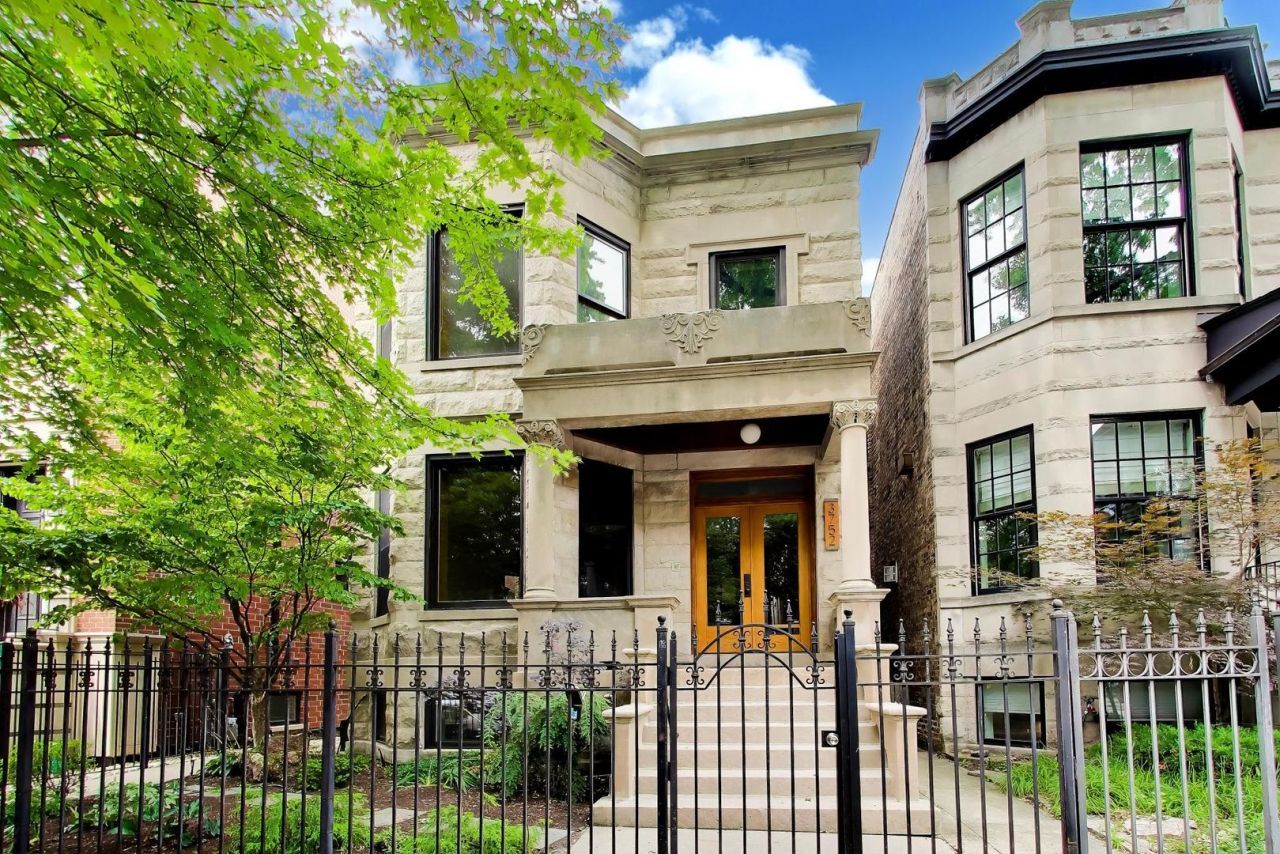
Stately 5 bedroom 3 1/2 bath single family home on extra wide lot on coveted Wayne St in Southport Corridor. Graystone and brick home has been meticulously remodeled and updated while keeping classic vintage details. Main level features formal entry and expansive living and dining room leading to massive eat-in kitchen featuring freshly painted cabinets, granite countertops and high-end stainless steel appliances (FisherPaykel Refrigerators (2), Wolf Double Oven and Range and 2 Bosch Dishwashers). Built-in office nook is adjacent to kitchen. Rear mudroom contains extensive built-in cabinet/closet storage & bench. 2nd level contains 4 bedrooms and 2 baths including a thoughtful master suite that includes a newly remodeled, en-suite bathroom, spa-like stand alone shower with custom tile, separate soaking tub, large double-sink vanity and private commode. Sizable walk-in closet with organizers plus a library-study & office suite off the rear of bedroom. Three more large bedrooms, updated 2nd bathroom and full-size washer/dryer complete the 2nd level. Lower level features expansive family room with wet bar and new LVP flooring. 5th bedroom and full bath on lower level is perfect for guests and privacy. Separate storage room also on the lower level. Highly detailed woodwork and built-ins throughout with beautiful oak flooring, trim, molding and cabinetry, combined with modern updates and aesthetics. Home sits on an oversized, 30' wide lot with hardscaped and turfed back yard leading to brick 2-car garage. Highly desirable Lakeview location and a one-block walk to the acclaimed Blaine School (K-8), the home is adjacent to Southport Corridor's boutiques, restaurants & neighborhood amenities. $2500 non-refundable move in fee to landlord. No security deposit. Tenants pay all utilities. Pets ok, but no aggressive breeds. Max 2 pets. $50/mo additional pet rent per pet. Available August 1st.
Property Highlights
Property Type: Rental - Single Family
Pets Allowed
Total Living Area SF: 4,091
Garage Size: 2
Built in 1902
Elementary School: Blaine Elementary School
Brick Exterior
Stone Exterior
Two Fireplaces
General Information
Bedrooms: 5
Bathrooms: 4
Sqft: 4,091
County: Cook
Listed By:
CL3 Property Management
773-227-2388
MRED MLS
MLS ID: 12715014
Room Information
Bedroom 5: 11X14
Den: 9X5
Study: 9X9
Foyer: 8X6
Mud Room: 7X8
Storage: 9X9
Bar/Entertainment: 7X11
Bedroom 2: 12X12
Bedroom 3: 11X12
Bedroom 4: 11X10
Dining Room: COMBO
Family Room: 12X25
Kitchen: 14X23
Laundry: 10X4
Living Room: 12X26
Primary Bedroom: 15X13
Shown By
Get in Touch
Shown By
Contact an agent to learn more about
3752 N Wayne Avenue , Chicago, IL 60613.
Mortgage Calculator

Call or Click to get Pre-Approved!
563-441-1862
toll free 866-441-1862
Customize Your Rate
| Loan Type | 30 Year Fixed | FHA 30 Year Fixed | 15 Year Fixed |
| Purchase Price | $0 | $0 | $0 |
| Down Payment | $0 | $0 | $0 |
| Monthly Mortgage Amount | $0 | $0 | $0 |
| Taxes | $0 | $0 | $0 |
| Insurance | $100 | $100 | $100 |
| HOA/Dues/Fees | $0 | $0 | $0 |
| Monthly Mortage Insurance | $0 | $0 | $0 |
| Monthly Estimated Total | $100 | $100 | $100 |
Aaron Healey
REALTOR®
Cell: (563) 513-8668
Licensed in IA, IL & WI
Dubuque Office
600 Star Brewery Drive
Suite 300
Dubuque, IA 52001
(563) 583-4550
Suite 300
Dubuque, IA 52001
(563) 583-4550

Member Participants (and their affiliated licensees, if applicable) shall indicate on their websites that IDX information is provided exclusively for consumers’ personal non-commercial use, that it may not be used for any purpose other than to identify prospective properties consumers may be interested in purchasing, that the data is deemed reliable but is not guaranteed by MLS GRID, and that the use of the MLS GRID Data may be subject to an end user license agreement prescribed by the Member Participant’s applicable MLS if any and as amended from time to time. MLS GRID may, at its discretion, require use of other disclaimers as necessary to protect Member Participant, and/or their MLS from liability.
Based on information submitted to the MLS GRID. All data is obtained from various sources and may not have been verified by broker or MLS GRID. Supplied Open House Information is subject to change without notice. All information should be independently reviewed and verified for accuracy. Properties may or may not be listed by the office/agent presenting the information.
Privacy Policy / DMCA Notice / ADA Accessibility


This site is hosted, designed and copyright
© 1994 - 2026 by
Delta Media Group, Inc. -- Patent Pending --
Agent License Information: Licensed in IA, IL & WI