


Aaron Healey
- Buy
- Sell
https://www.ruhlmortgage.com/LawrenceDavis.html
Description
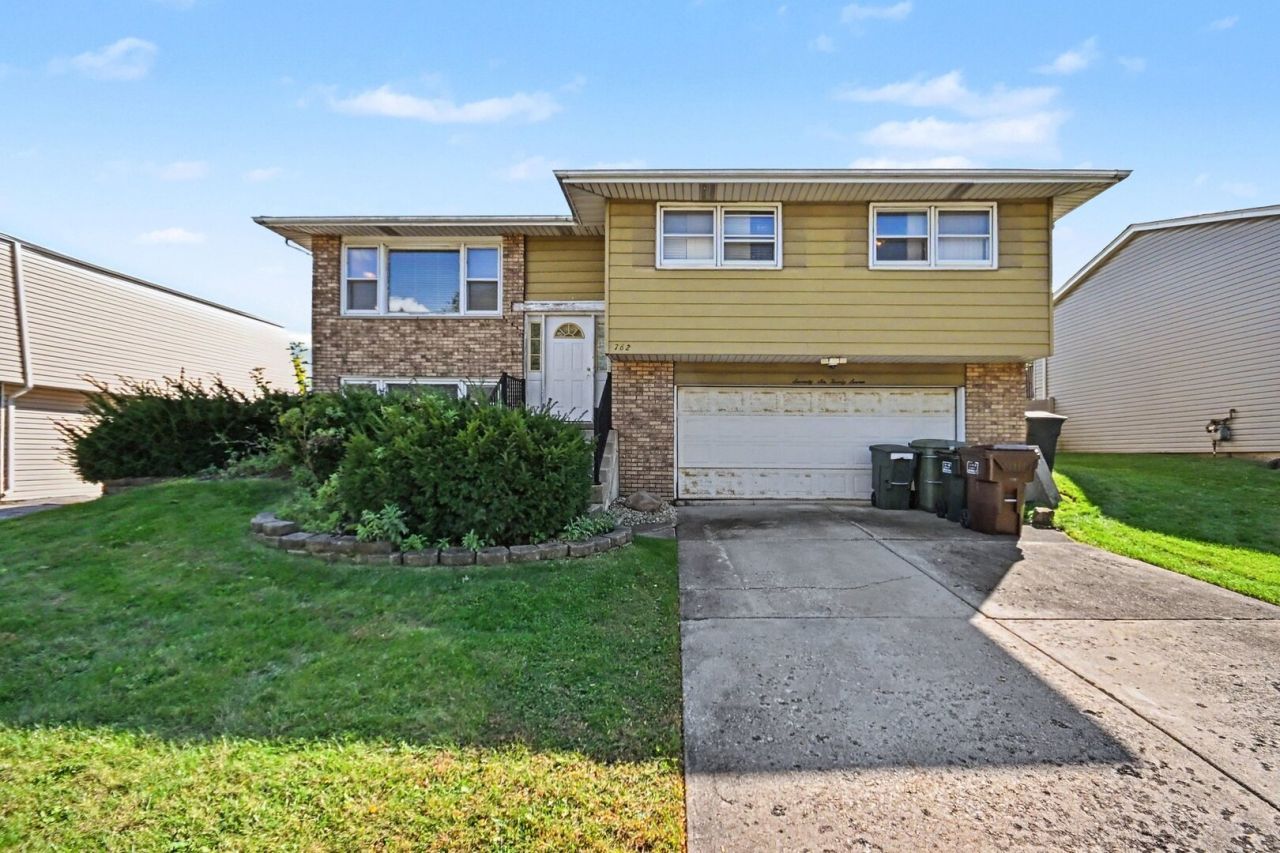
Raised ranch built in 1972 in the Brementowne Estates subdivision of Tinley Park, Illinois. 4 bedrooms, 2 full and 1 half baths, 1,341 square feet on the main level plus a 608 square foot finished lower level, on a 7,200 square foot lot. The front entry opens to a split foyer with stairs up to the main level and down to the lower level. The main level has a carpeted living room with a large three-section front window, open to the dining area. The eat-in kitchen has oak cabinets, a tile backsplash, ceramic tile floors, a gas range, over-the-range microwave, side-by-side refrigerator, dishwasher, table space, and a sliding glass door to the 17 x 14 rear deck with stairs to the yard. All four bedrooms are on the main level, along with a full bath with a tub and shower combination, tile surround, and an updated vanity, and a half bath next to the primary bedroom. The lower level has an 19 x 26 family room with a brick fireplace with glass doors and a wood mantel, wood paneling, and carpet, plus a second full bath with a tile walk-in shower and glass doors, and a laundry and furnace room with the washer and dryer. The attached 2-car garage is on the lower level with a concrete driveway. Outside: brick and lap siding, central air, and a deep back yard with open lawn and mature trees. Floor plans with room dimensions are included in the photos. Located on Nottingham Drive just west of 76th Avenue, between 159th Street and 167th Street, close to Bettenhausen Park, Centennial Park, Veterans Park, and shopping on Harlem Avenue including Pete's Market and Aldi. This sale is based on the completion of a prior transaction.
Property Highlights
Property Type: Residential - Single Family
Total Living Area SF: 1,341
Garage Size: 2
Attached Garage
Built in 1972
School District: District 230
Brick Exterior
One Fireplace
General Information
Bedrooms: 4
Bathrooms: 3
Sqft: 1,341
County: Cook
Listed By:
O'Neil Property Group, LLC
630-425-8815
MRED MLS
MLS ID: 12783184
Room Information
Bedroom 2: 10X14
Bedroom 3: 13X10
Bedroom 4: 10X10
Dining Room: 10X14
Family Room: 19X26
Kitchen: 10X13
Laundry: 13X6
Living Room: 13X14
Primary Bedroom: 14X13
Shown By
Get in Touch
Shown By
Contact an agent to learn more about
7627 Nottingham Drive , Tinley Park, IL 60477.
Mortgage Calculator

Call or Click to get Pre-Approved!
563-441-1862
toll free 866-441-1862
Customize Your Rate
| Loan Type | 30 Year Fixed | FHA 30 Year Fixed | 15 Year Fixed |
| Purchase Price | $299,900 | $299,900 | $299,900 |
| Down Payment | $59,980 | $10,497 | $74,975 |
| Monthly Mortgage Amount | $1,556 | $1,934 | $1,929 |
| Taxes | $417 | $417 | $417 |
| Insurance | $100 | $100 | $100 |
| HOA/Dues/Fees | $0 | $0 | $0 |
| Monthly Mortage Insurance | $0 | $132 | $0 |
| Monthly Estimated Total | $2,073 | $2,583 | $2,446 |
Aaron Healey
REALTOR®
Cell: (563) 513-8668
Licensed in IA, IL & WI
Dubuque Office
600 Star Brewery Drive
Suite 300
Dubuque, IA 52001
(563) 583-4550
Suite 300
Dubuque, IA 52001
(563) 583-4550

Member Participants (and their affiliated licensees, if applicable) shall indicate on their websites that IDX information is provided exclusively for consumers’ personal non-commercial use, that it may not be used for any purpose other than to identify prospective properties consumers may be interested in purchasing, that the data is deemed reliable but is not guaranteed by MLS GRID, and that the use of the MLS GRID Data may be subject to an end user license agreement prescribed by the Member Participant’s applicable MLS if any and as amended from time to time. MLS GRID may, at its discretion, require use of other disclaimers as necessary to protect Member Participant, and/or their MLS from liability.
Based on information submitted to the MLS GRID. All data is obtained from various sources and may not have been verified by broker or MLS GRID. Supplied Open House Information is subject to change without notice. All information should be independently reviewed and verified for accuracy. Properties may or may not be listed by the office/agent presenting the information.
Privacy Policy / DMCA Notice / ADA Accessibility


This site is hosted, designed and copyright
© 1994 - 2026 by
Delta Media Group, Inc. -- Patent Pending --
Agent License Information: Licensed in IA, IL & WI